SIGN UP Login/Register
6315 Kings Gate Circle, Unit 6315, Delray Beach, FL 33484 Photo
Reduced
6315 Kings Gate Circle, Unit 6315, Delray Beach, FL 33484 Photo
Reduced
6315 Kings Gate Circle, Unit 6315, Delray Beach, FL 33484 Photo

7 Photos

6315 Kings Gate Circle, 6315 Delray Beach, FL 33484
$299,000
  • Beds
    2
  • Baths
    2 full
  • Total Square Feet
    1,500

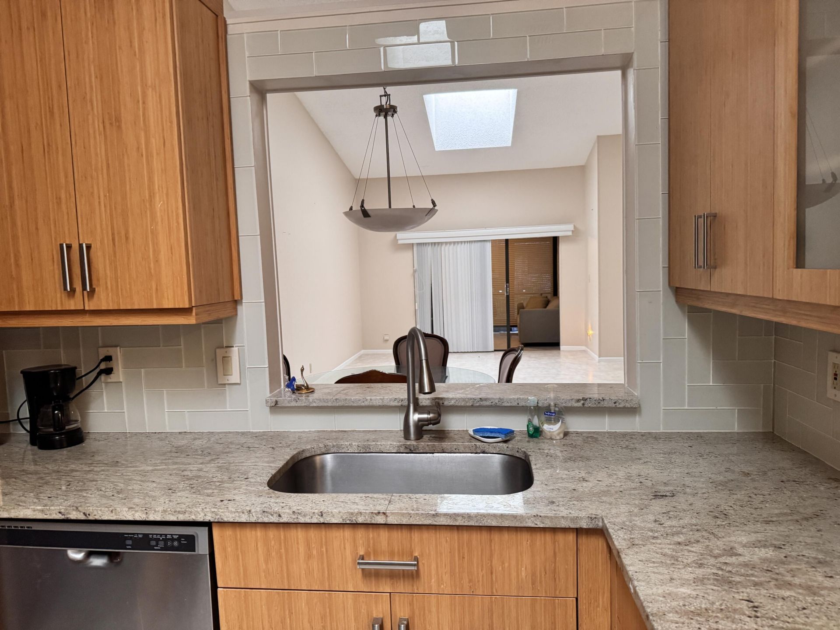
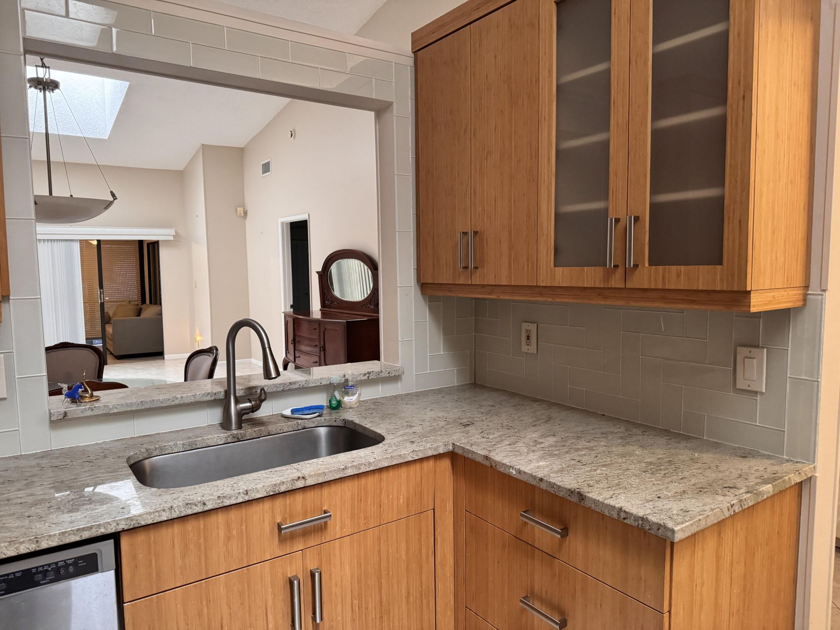
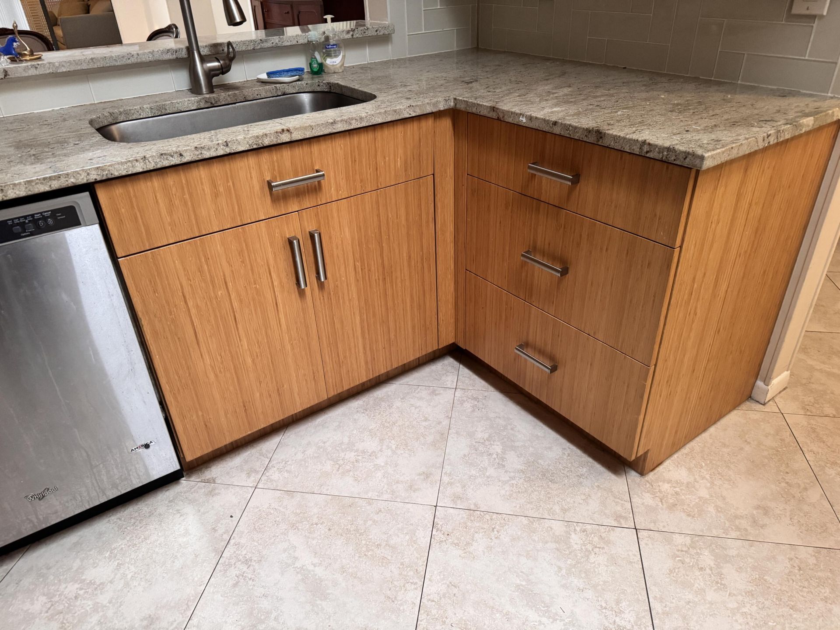
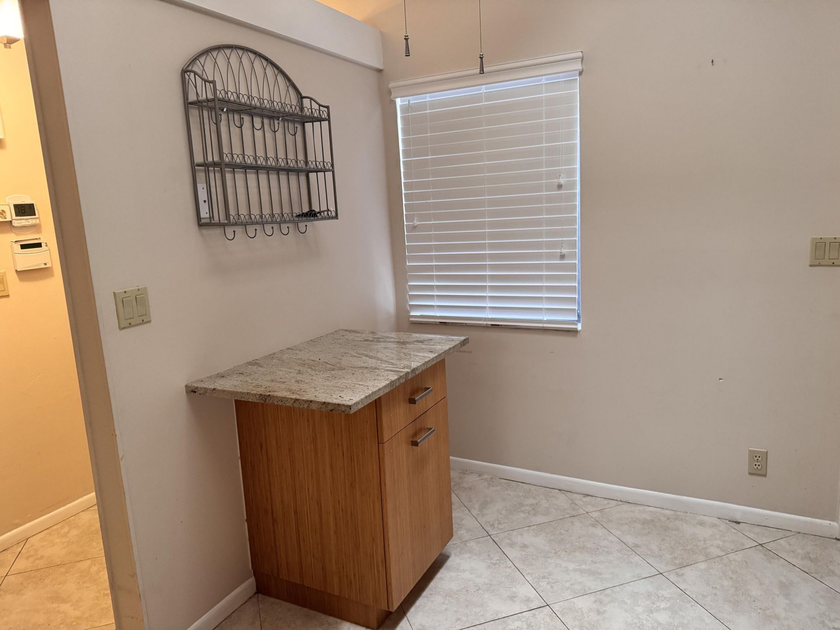
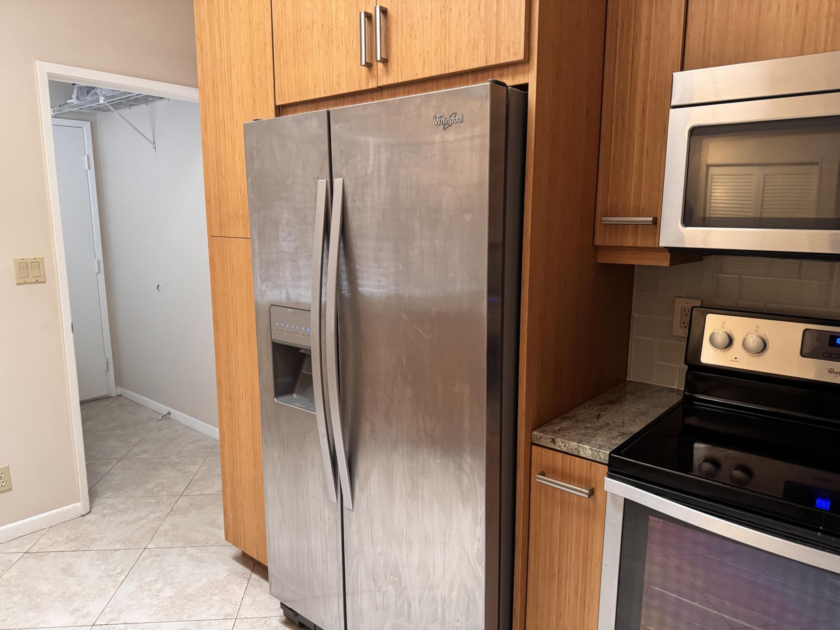
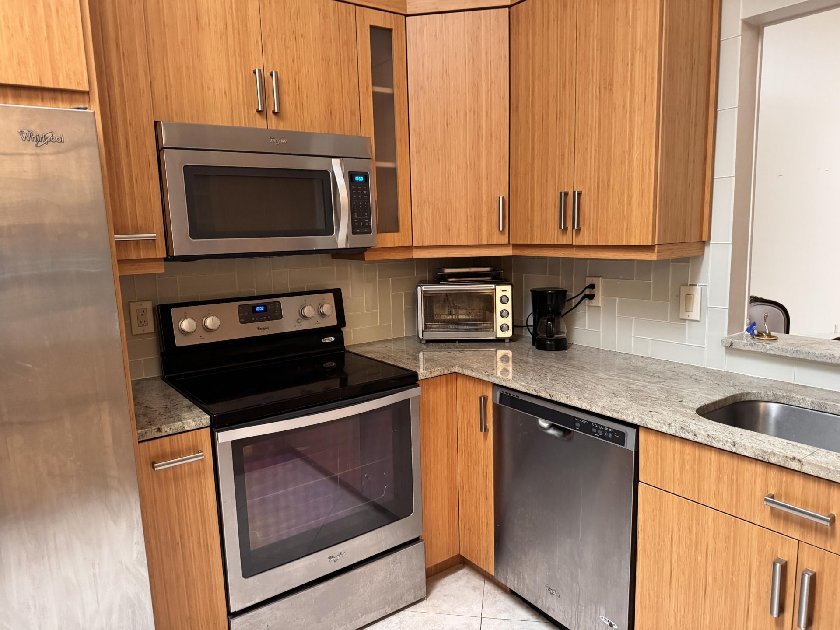
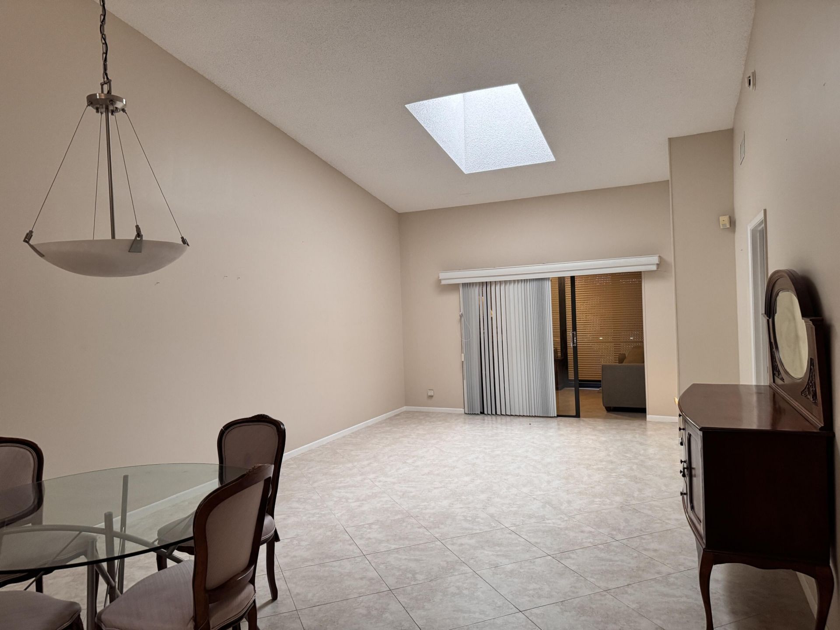
Light, bright and spacious 2/2 Monaco villa with attached garage, convertible den and screened, enclosed Florida room that is perfect for office or extra bedroom. Granite counters and updated cabinets in kitchen. Tile on diagonal in living areas. Indoor laundry room holds full sized washer and dryer. Two generous walk-in closets in primary bedroom. Skylights in living room and kitchen. Huntington Pointe is an active adult community with a 53,000 square foot clubhouse. The 600 seat theater offer...

View More

Property Summary

MLS Number: B26092640
Status: Reduced
Days on Market: 7
Subdivision: HUNTINGTON POINTE
County: Palm Beach
Bedrooms: 2
Total Square Feet: 1,500
Price Per Sq. Ft.: $199
Style: Mediterranean
New Constuction: No
Waterfront: No
Property Type: Residential - Townhouse
Cooling: Central Air, Ceiling Fan(s), Electric
Garage: 1 car attached
Heating: Central, Electric
Roof Type: Barrel, Spanish Tile
Stories: 1.0
Taxes: $854
Year Built: 1989
HOA Fee: $3045/ Quarterly

Featured Amenities

Cathedral Ceiling(s)
Entrance Foyer
Pantry
Walk-In Closet(s)
Bedroom Layout - Split
Billiard Room
Clubhouse
Fitness Center
Game Room
Indoor Pool
Management
Pool
Sauna
Shuffleboard Court
Tennis Court(s)
Manager On Site
Bocce Ball
Cafe/Restaurant
Community Room
Heated Pool
Internet Included
Library
Pickleball Court(s)
Gated
Security
Maintenance
Recreation Facilities

Property Details

Appliances: Dryer, Dishwasher, Electric Range, Microwave, Refrigerator, Washer
Association: Huntington Pointe Association
Association Fee Includes: Cable TV, Maintenance Grounds, Security, Water, Common Areas, Reserve Funds, Roof Repairs, Recreation Facil
Days on Site: 7
Exterior: CBS
Outdoor Features: None
Flooring: Carpet, Ceramic Tile
Furnished: Unfurnished
Home Style: Mediterranean
Laundry: In Unit
Parcel#: 00424615290450020
Parking: Driveway, Garage Door Opener, Garage, Attached Garage
Parking Notes: Driveway, Garage Door Opener, Garage, Attached Garage
Patio/Porch: Patio - Open, Patio
Pets Allowed: No
Restrictions: Buyer Approval Required, No Smoking, Other Restrictions, Parking - No Boat, Parking - No Commercial Vehi
Sauna: Yes
Security: yes
Security: Gated with Guard, Smoke Detector(s), Security System
Sewer: Public Sewer
Special View Info: Garden
Sprinkler: Auto Sprinkler
SQFT Living: 1500
Structure Type: Villa
Total Rooms: 7
Utilities: Sewer Available, Water Available
Water: Public
Waterfront Features: None
Windows: Blinds, Skylight(s)
Construction: CBS

Room Sizes

Bedroom 2: 11 X 11 Level Main
Kitchen: 10 X 14 Level Main
Living Room: 14 X 26 Level Main
Primary Bedroom: 14 X 15 Level Main
Den: 12 X 12 Level Main

Courtesy of

Agency Name: New Harbor Realty Inc
Agent Name: Marc S Jablon
Agency Phone: 561-213-6139

agent picture

Presented by

Agent Name: Pete Hernandez
Agent Phone: 954.994.6951
Agency Title: Illustrated Properties
Request Info

IDX logo

Pete Hernandez
ipre.com
Agent Cell:
954.994.6951
Office Phone:
561.582.5338

Mortgage Calculator

%
years/fixed
yearly
yearly (est.)

Estimated Payment

$ 1,626.51 Principal & Interest $1,468.13 Property Tax $71.17 Homeowner's Insurance $87.21
Mortgage Logo

Login to My Illustrated Account